








Chase Side, London N14 4PR
- £1,500,000
Chase Side, London N14 4PR
- £1,500,000
Overview
- Detached house
Description
- This is a rarely available Four Bedroom Detached Family Residence situated on a
- Generous Corner Plot Offering Privacy and Space. The property has an
- Impressive Entrance Hall with High Ceilings Throughout,
- Two Large Reception Rooms Ideal for Entertaining And Family Living with a
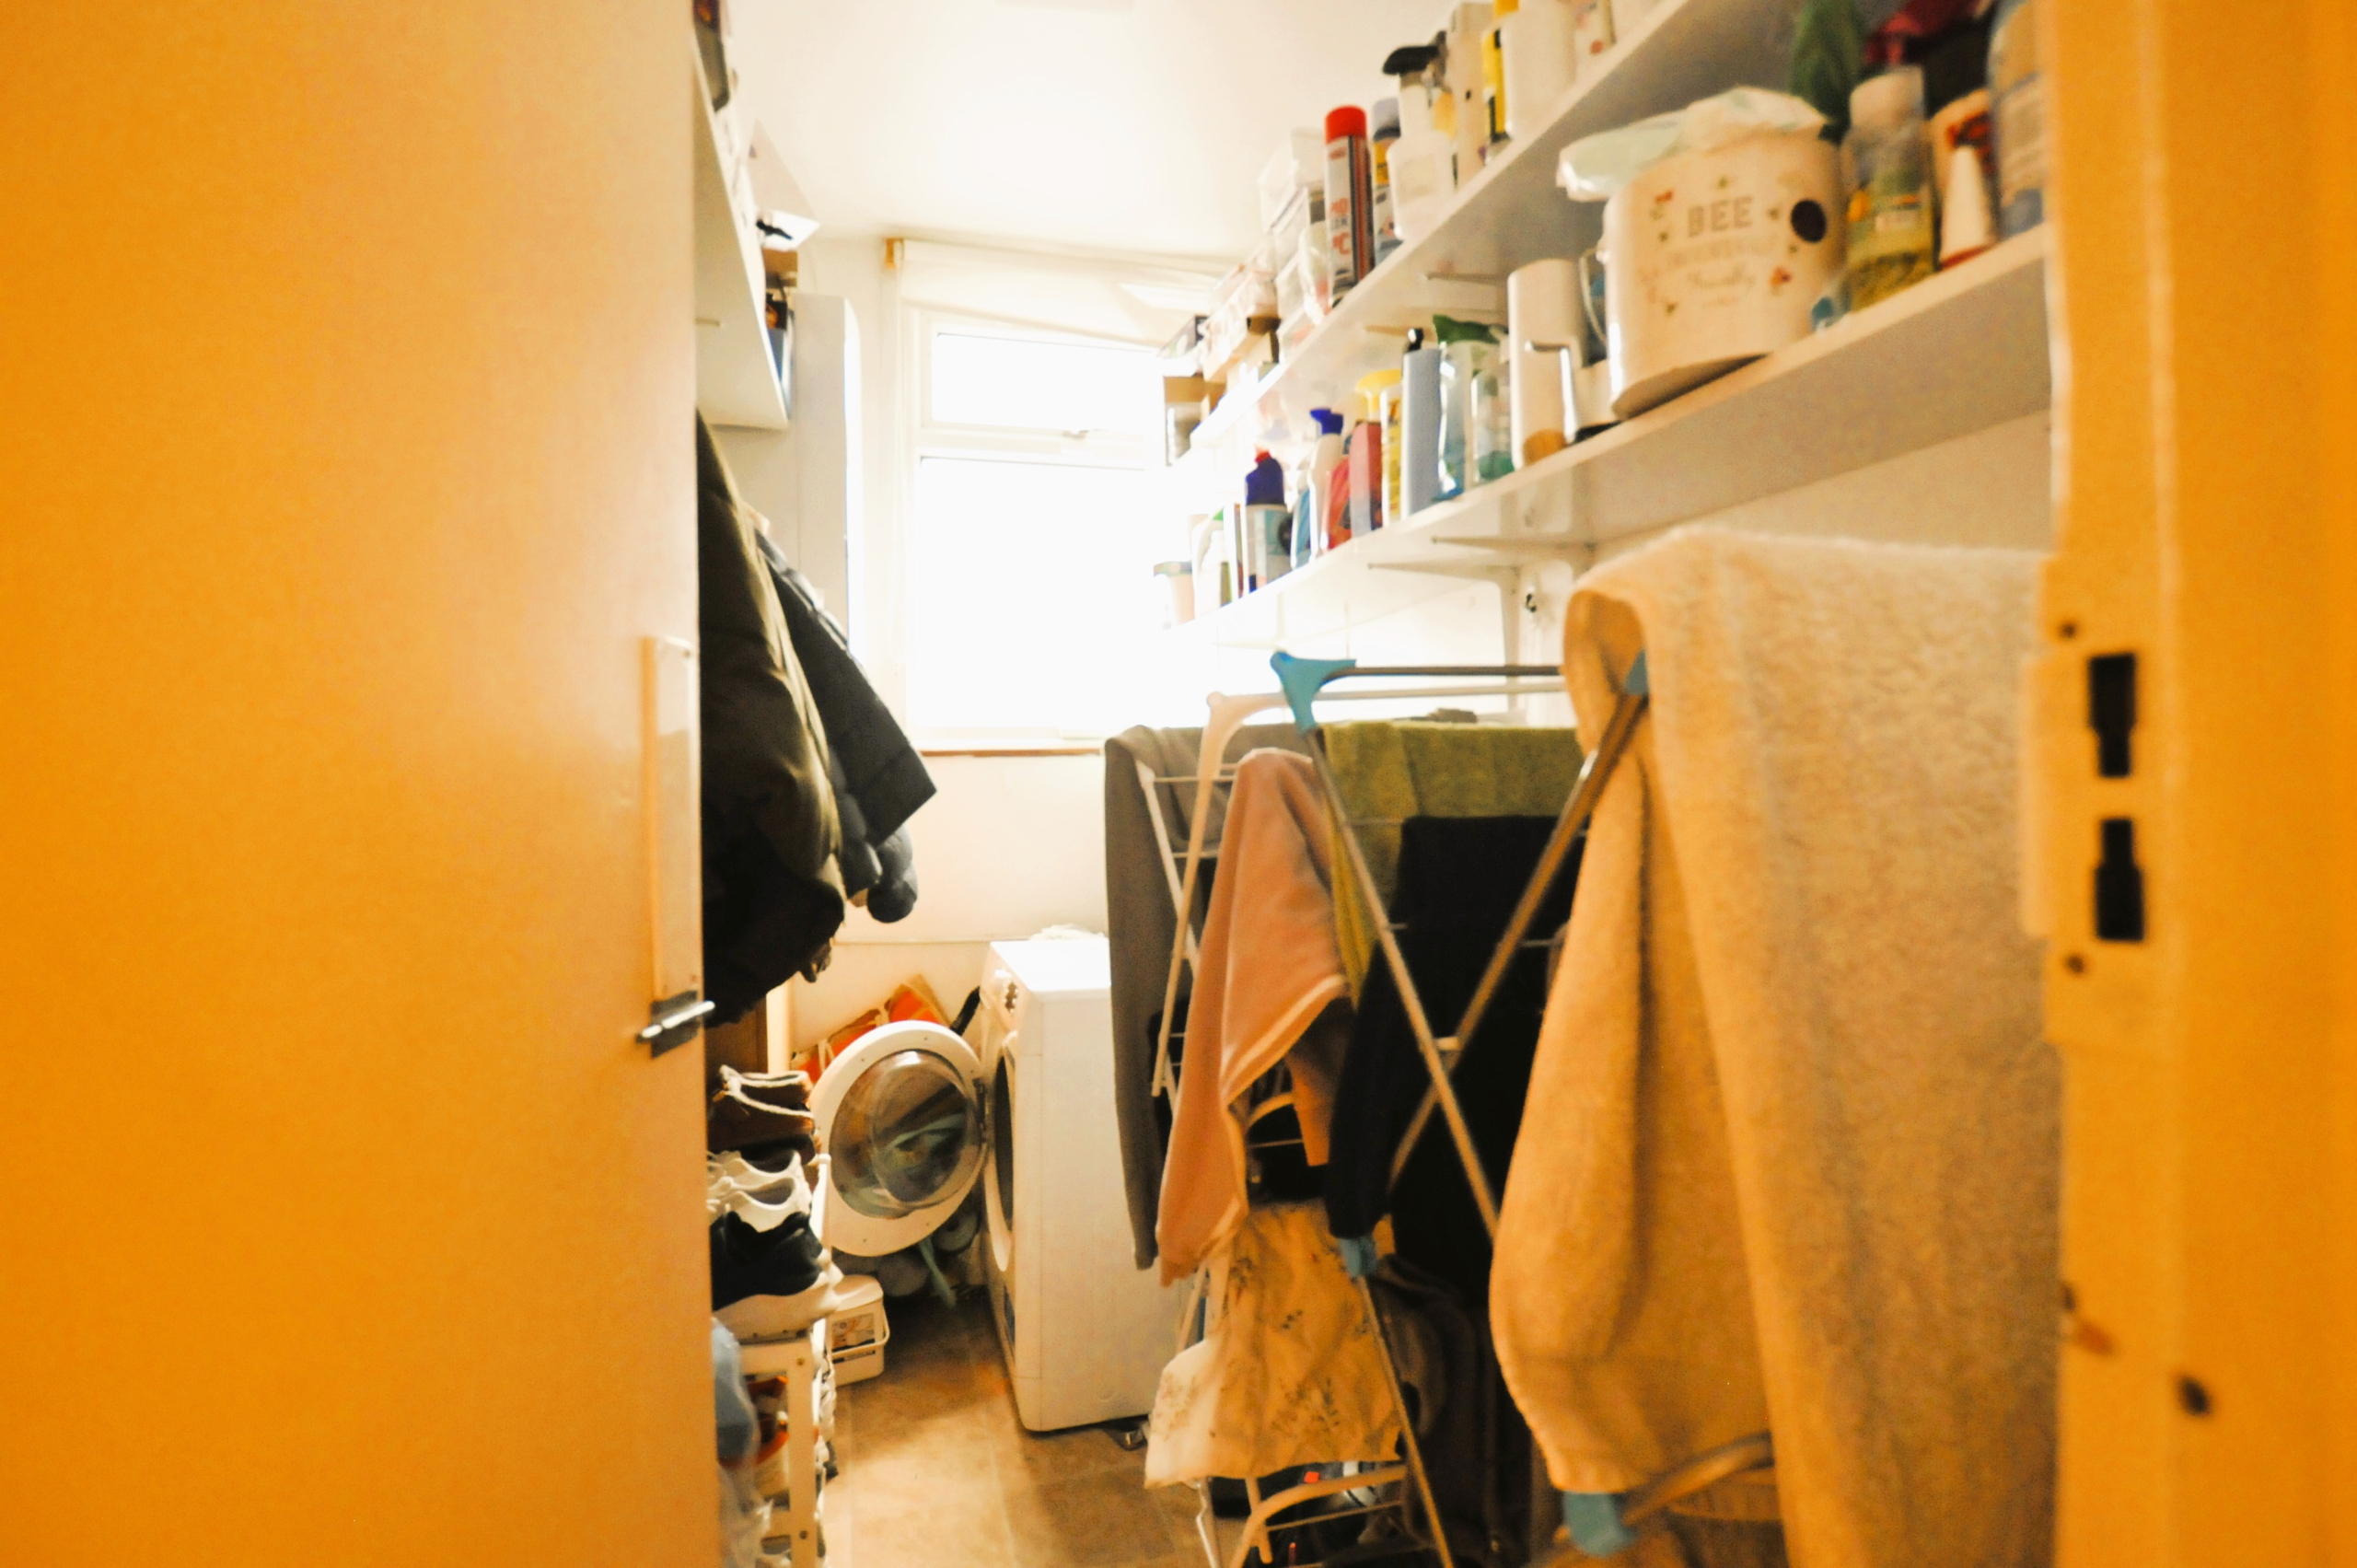
- Spacious Kitchen with Integrated Appliances and Separate Utility Room. The
-
Principal Bedroom Suite has Built in Wardrobes and En Suite Shower Room
- Ground Floor Double Bedroom with Access to Double Length Garage and Separate W/C
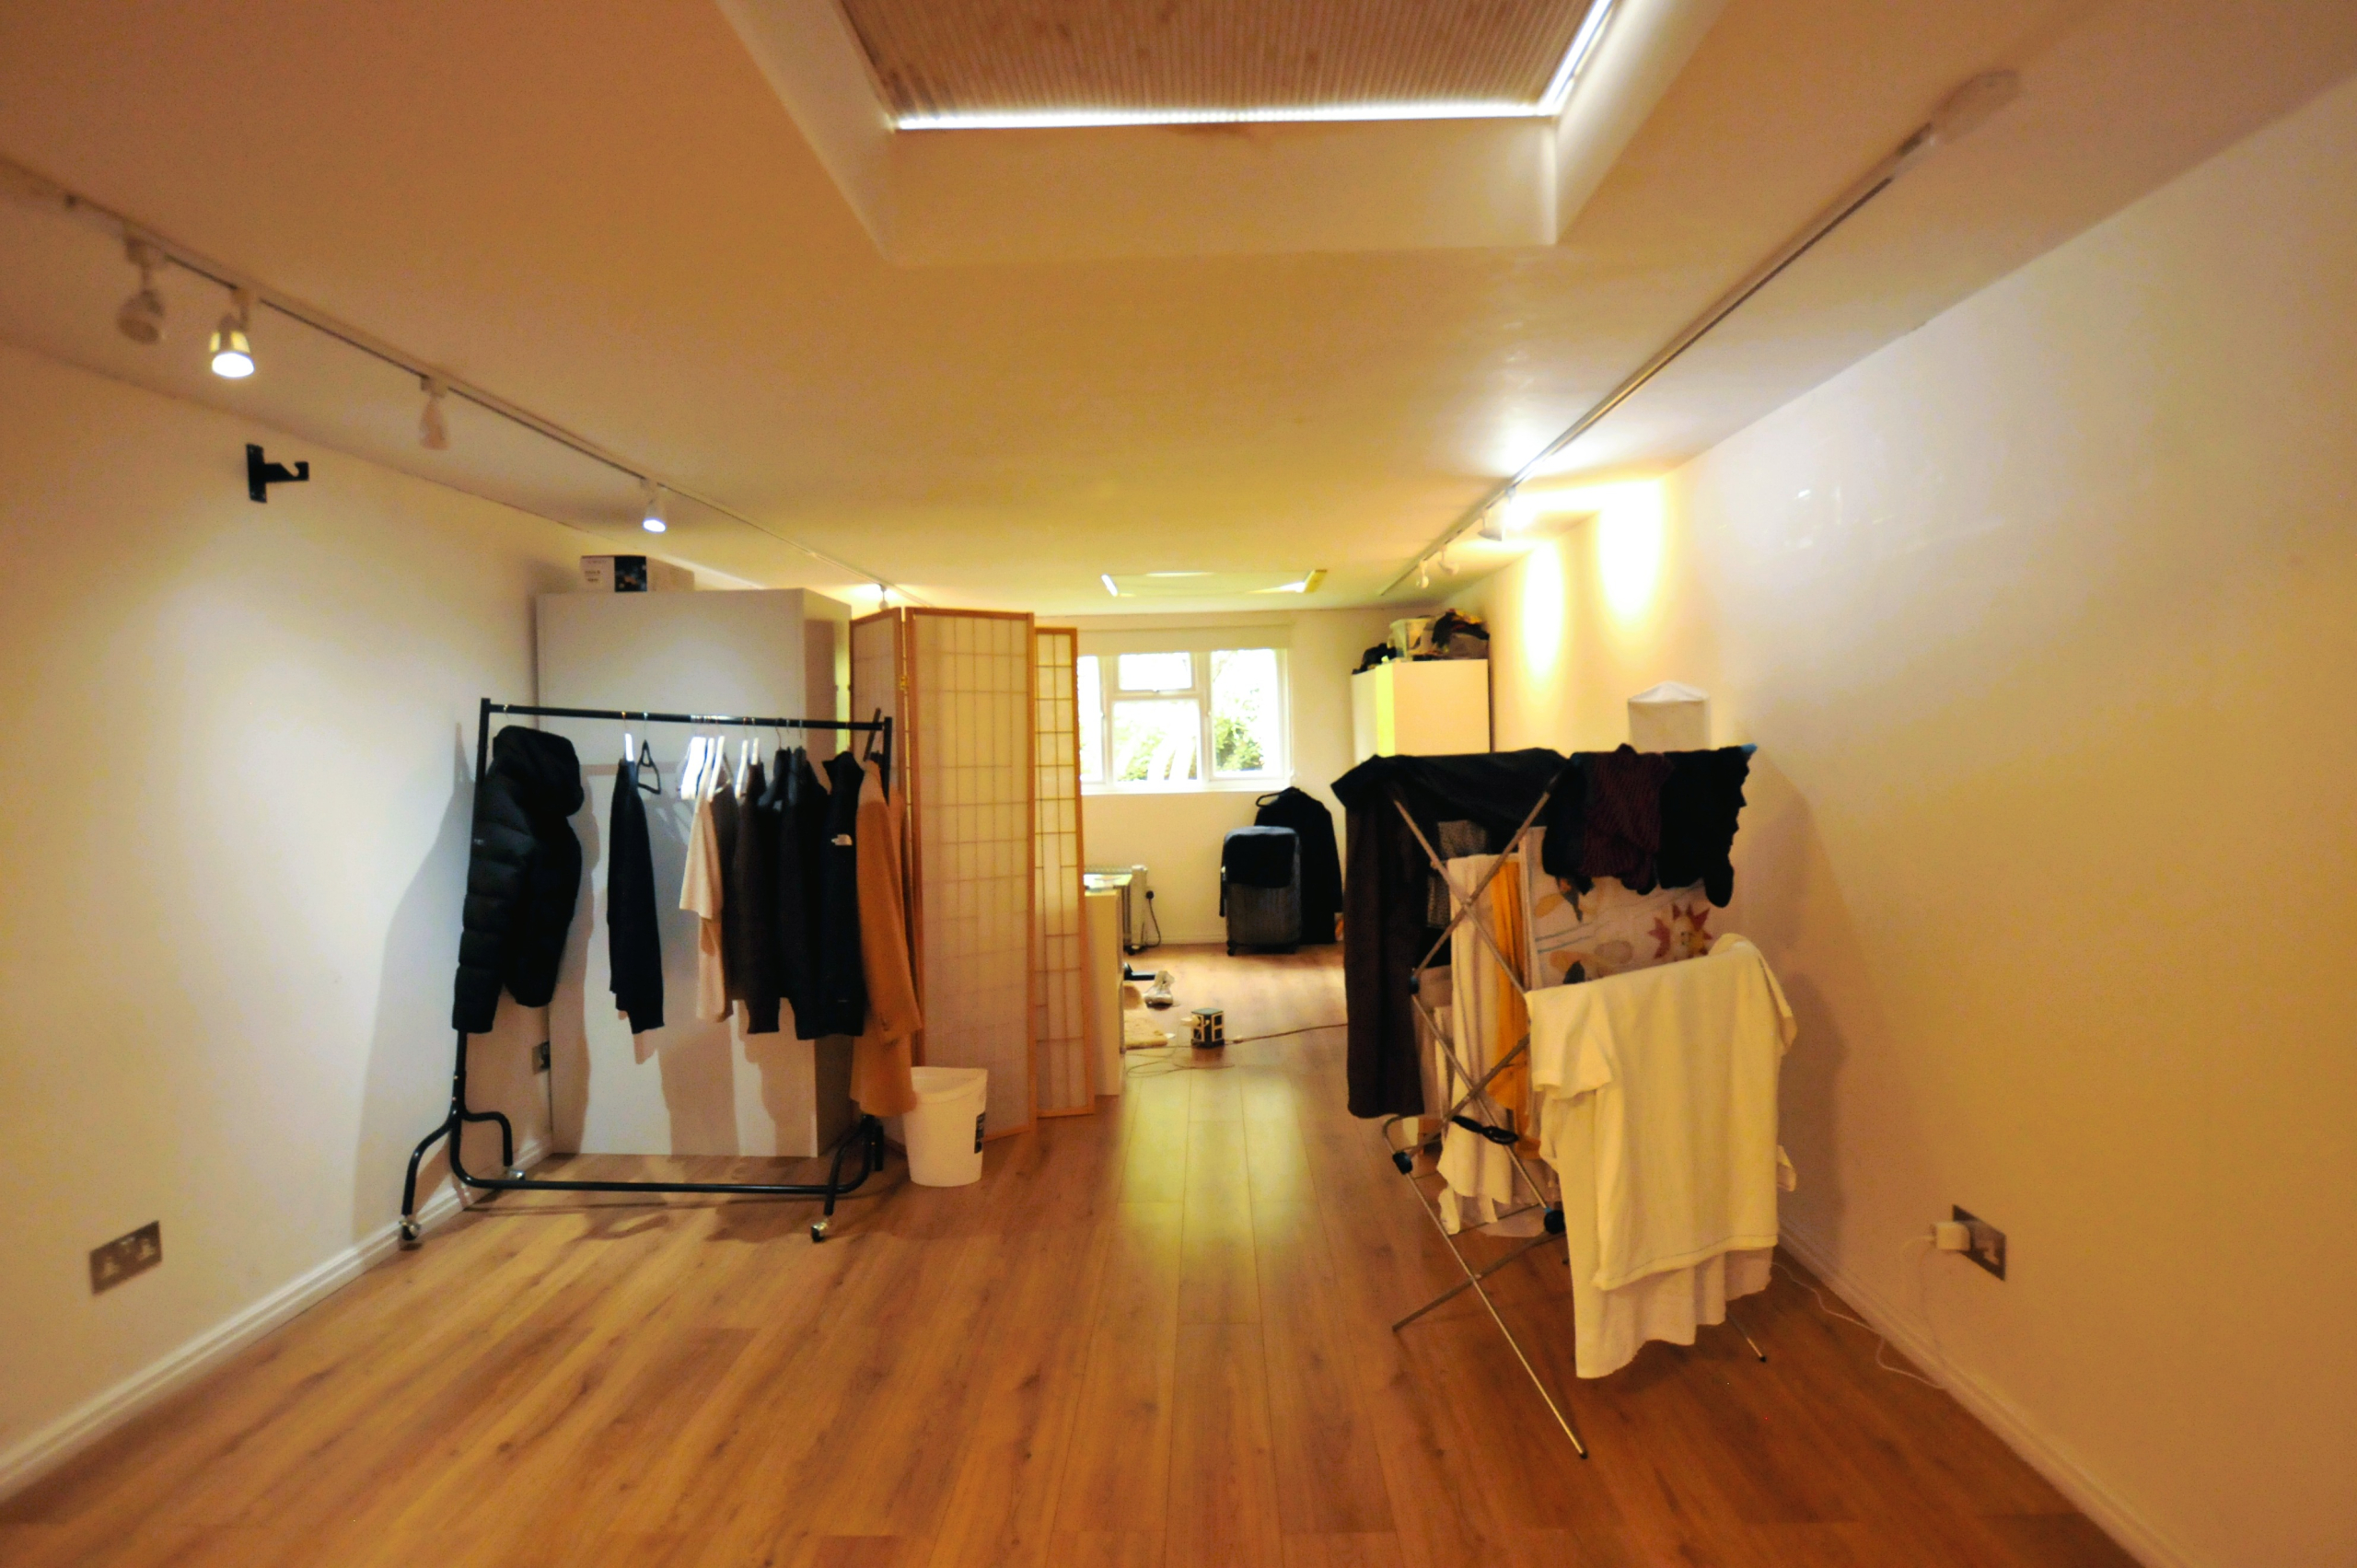
- Fully Self Contained Annex With Private Entrance, Kitchenette, Lounge Area, Bedroom Space and W/C
- Large Rear Garden with Outdoor Storage and Modern External Shower Room.
- Substantial Paved Driveway Providing Ample Off Street Parking.
An exquisite and rarely available four-bedroom detached family residence, offering versatile additional sleeping accommodation including a self contained annex, set on a generous corner plot.
The main house welcomes you with a beautiful entrance hall featuring impressive ceiling height throughout. There are two large, well-proportioned reception rooms, ideal for both formal entertaining and relaxed family living. The property also benefits from a spacious kitchen with integrated appliances, a separate utility room, and a guest cloakroom.
The first floor offers a superb principal suite complete with built-in wardrobes and an en-suite shower room. There are three further good-sized bedrooms and a family bathroom featuring a corner bath.
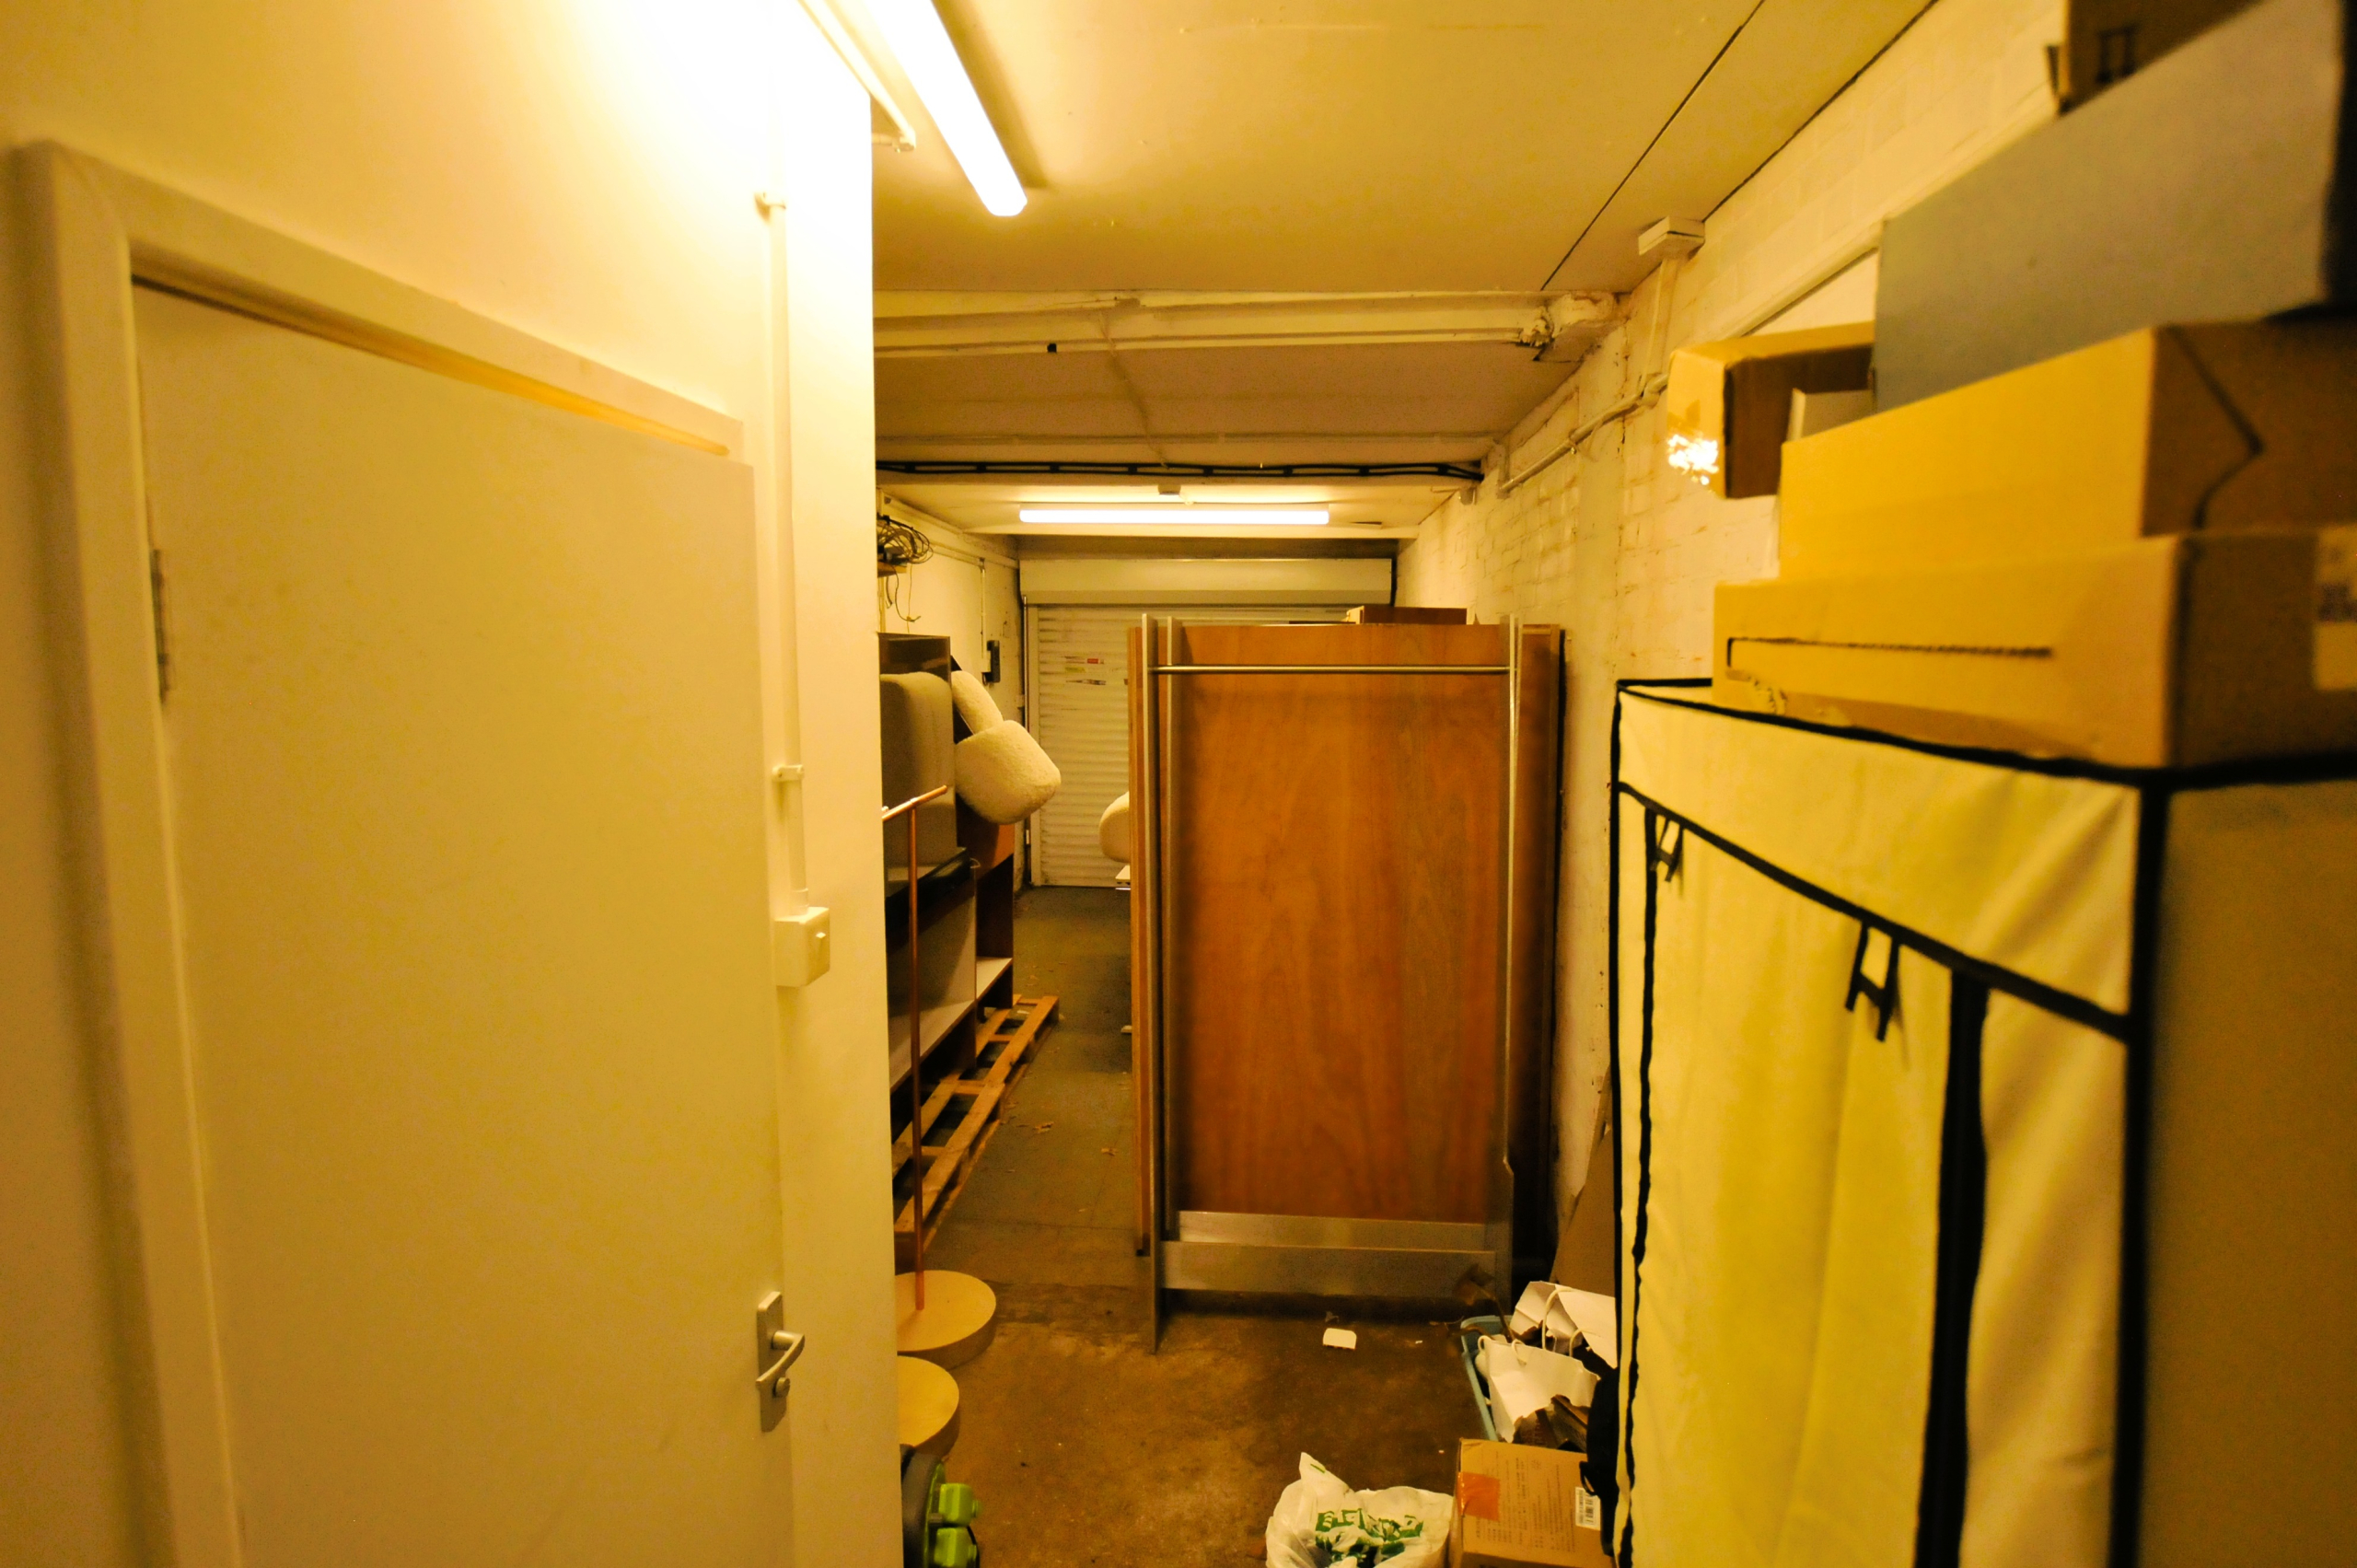
To the rear of the property is an exceptionally large outdoor space providing access to a separate ground-floor double bedroom, which in turn offers internal access to the double-length garage, complete with its own separate W/C.
In addition, there is a fully self-contained annex with its own separate entrance from the front of the property. The annex comprises a kitchenette, lounge area, bedroom space, and a separate W/C. There is also access to a modern external shower room.
Further benefits include outside storage sheds, with the majority of the garden mainly laid to lawn, offering complete privacy and a secluded setting.
To the front, the property boasts a large paved driveway providing ample off-street parking and is well set back from the road for additional privacy.
Hallway 15’4 x 13’11 leading to
Living room 17’5 x 14’8
WC
Utility Room 8’6 x 4’6
Lounge 18’8 x 14’8
Kitchen 13’11 x 11’5
Garage 28’5 x 8’9
Bedroom 10’2 x 8’10
Separate Annex/ Office 18’7 x 17’5
Bedroom 22’4 x 12’0
Garden 81’4 x 54’11
First Floor
Bedroom 1: 18’10 x 13’5
Bedroom 2: 13’4 x 11’3
Bedroom 3: 15’8 x 12
Bedroom 4: 17’8 x 13’5
Bathroom 8’4 x 6’9
en suite 7’6 x 4’6
The measurements given are only an indication and those who are interested are encouraged to undertake their own measurements.
Council Tax: G
Local Authority: Enfield
Details
Updated on April 18, 2026 at 9:12 am-
Price £1,500,000
-
Property Type Detached house
-
Property Status Freehold
Energy Class
-
Energetic class: D
-
EPC Current Rating: D
-
EPC Potential Rating: D
- A+
- A
- B
- C
- | Energy class DD
- E
- F
- G
- H
Address
Open on Google Maps-
Address: Chase Side, London
-
City: Enfield
-
Zip/Postal Code: N14 4PR
Mortgage Calculator
-
Deposit
-
Loan Amount
-
Monthly Mortgage Payment
-
Property Tax
-
Home Insurance
-
PMI
-
Monthly HOA Fees
Schedule a Tour
Contact Information
View Listings
- George

